The Challenge
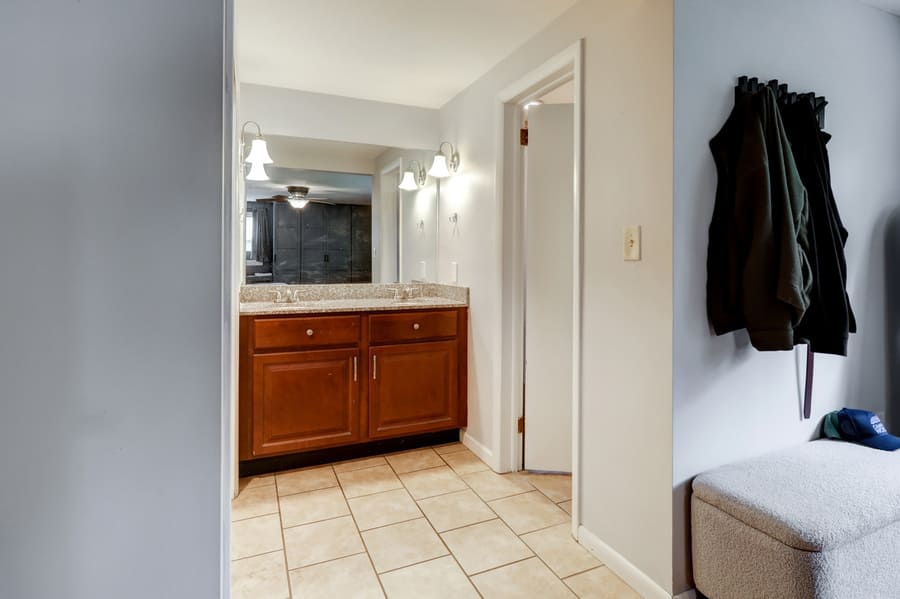
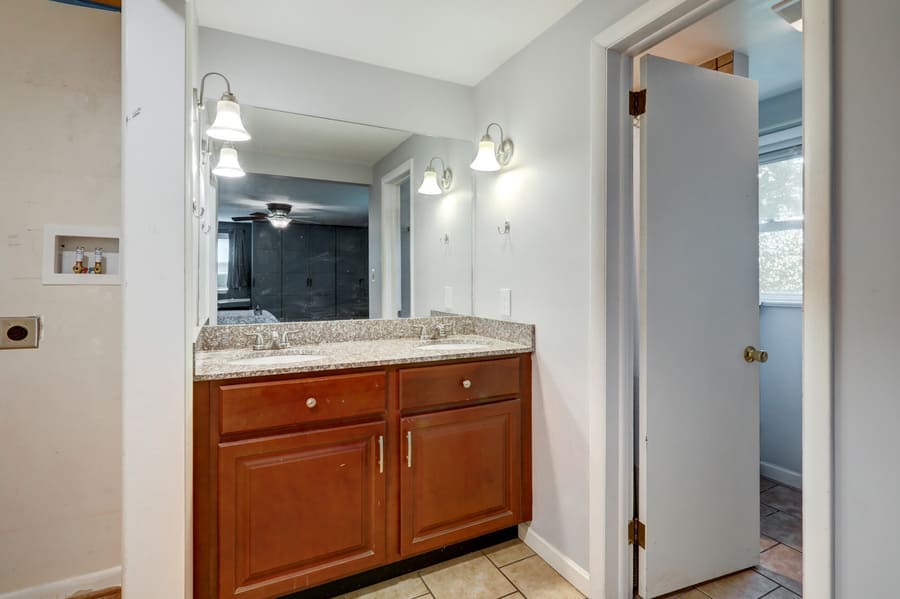
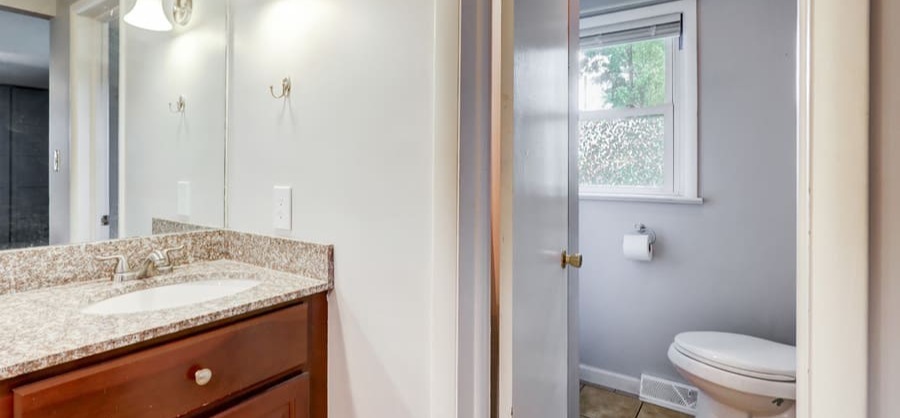
The existing bathroom felt cramped, outdated, and frustrating to use on a daily basis. A small, enclosed shower and limited vanity space made the room feel tight and inefficient, while the overall layout lacked flow and comfort. After updating other areas of their home, this space no longer matched the level of function or style they wanted.
The Solution
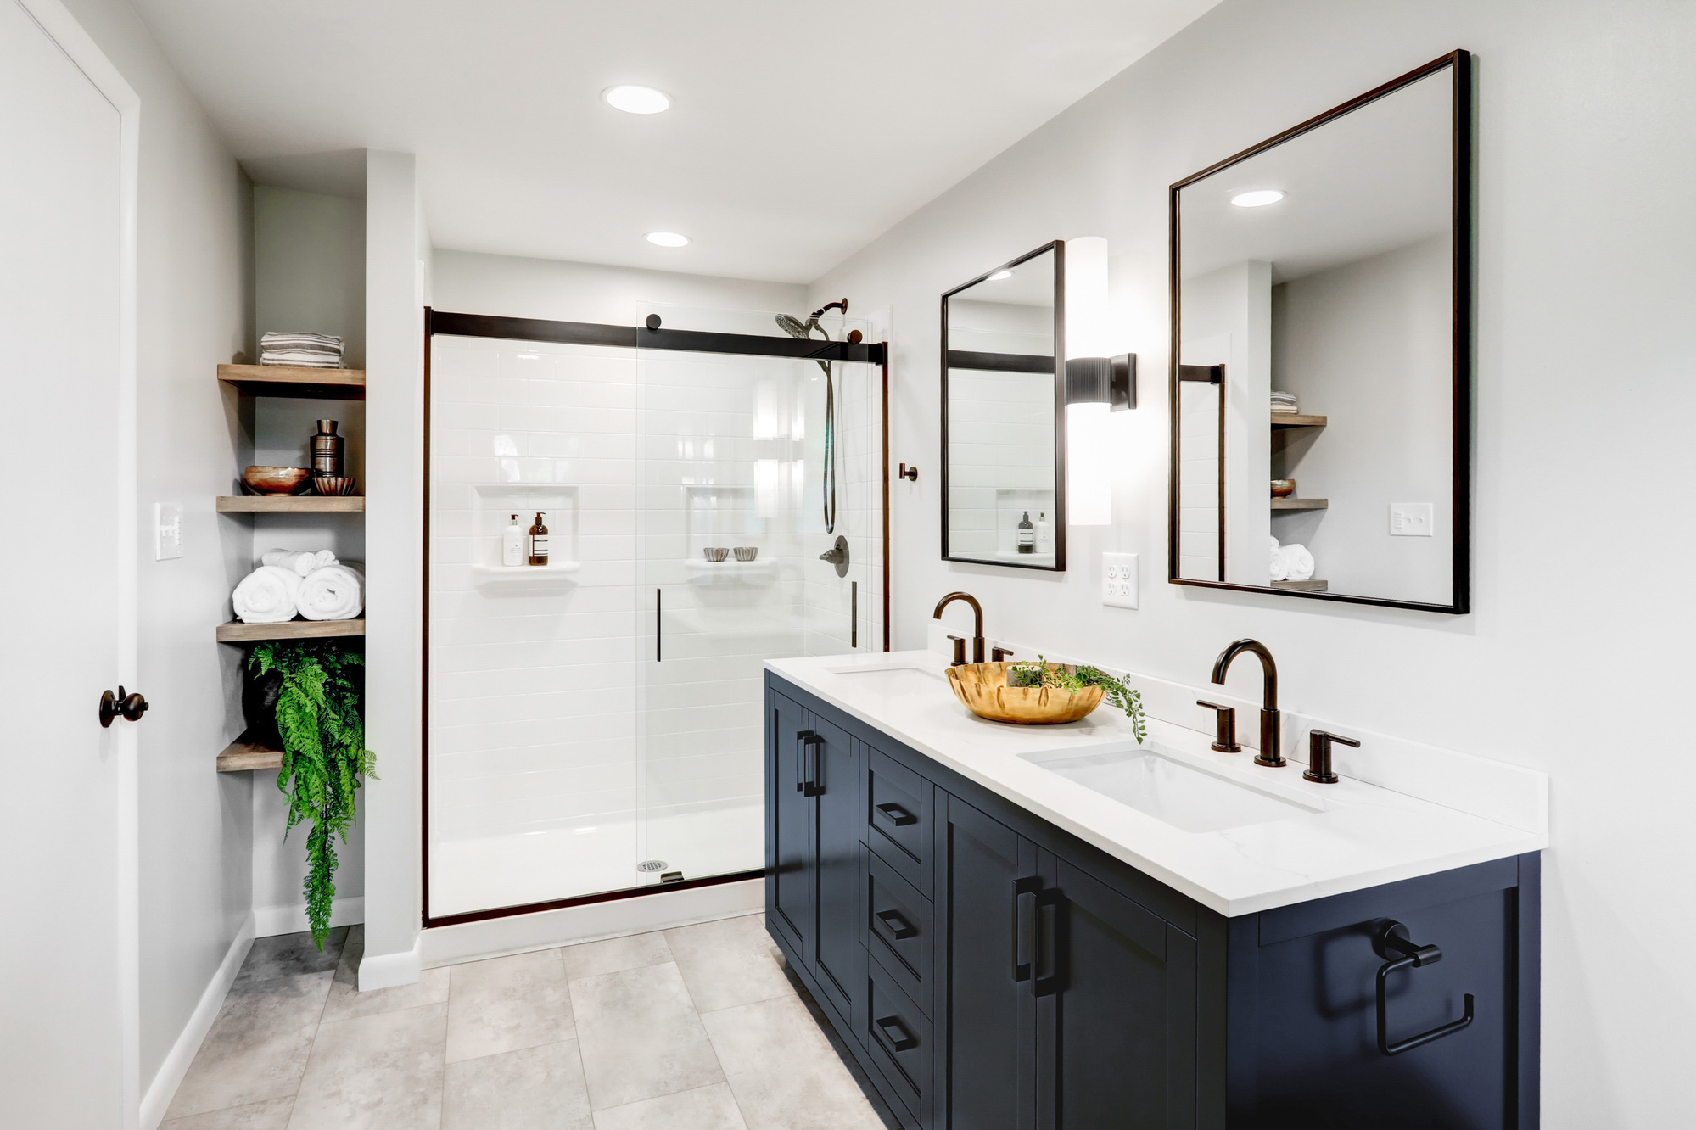
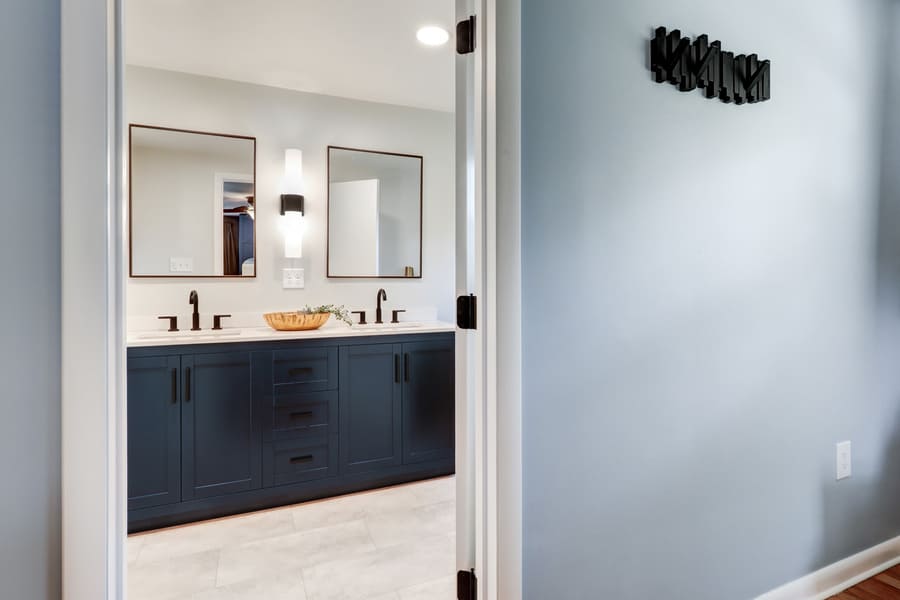
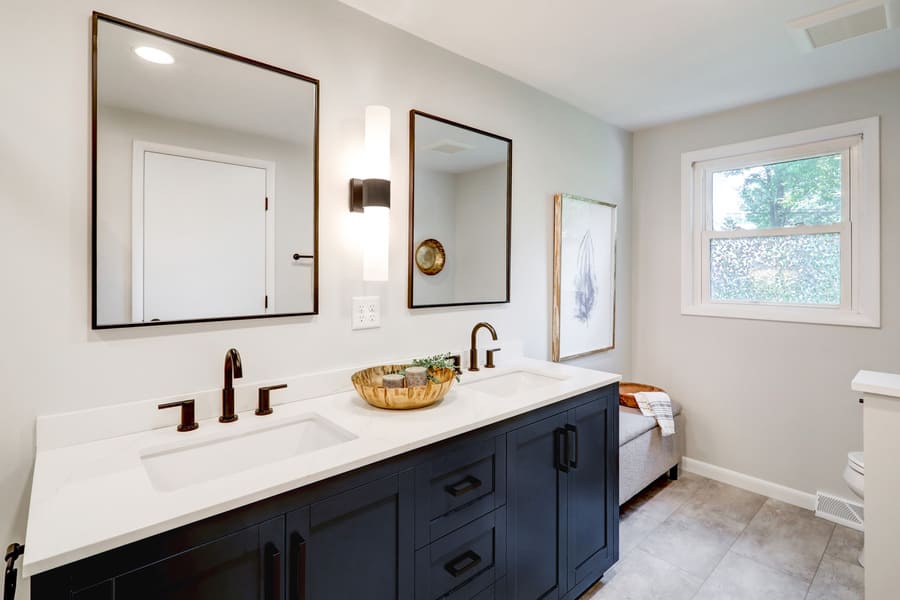
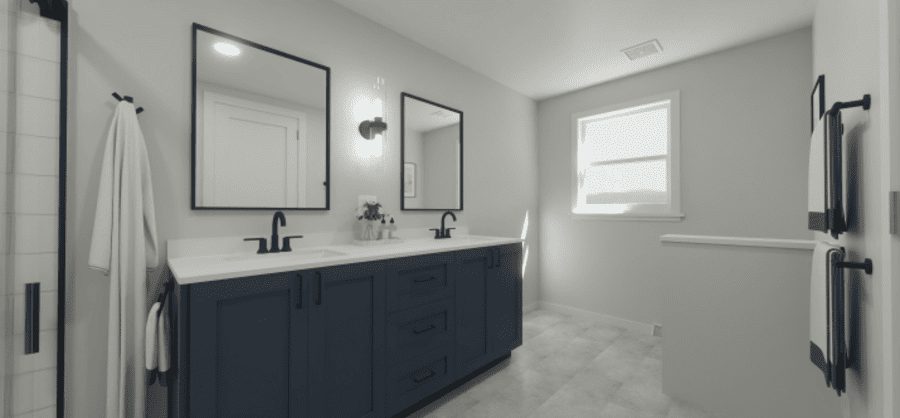
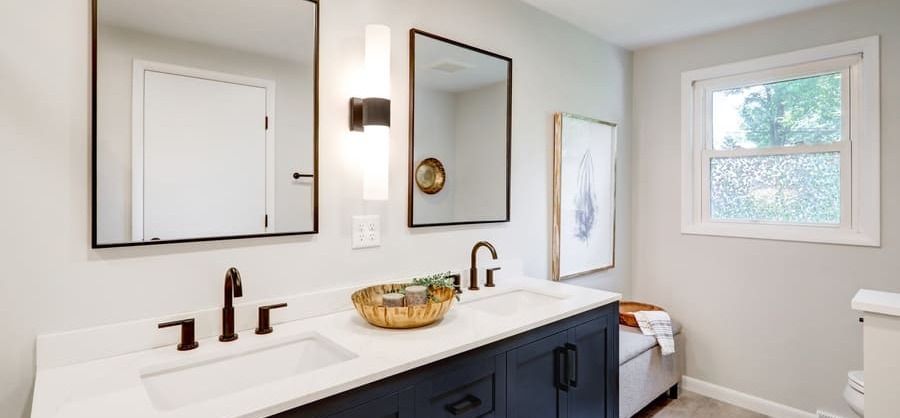
By reconfiguring the layout into a more open design, the bathroom was transformed into a space that feels both larger and more functional. An expanded double vanity adds storage and usability, while a new glass-enclosed walk-in shower creates a sense of openness. Thoughtful details—like built-in storage, floating shelves, and cohesive finishes—balance budget-conscious decisions with elevated design, resulting in a space that feels clean, calm, and tailored to everyday life.